
Decarbonizing affordable housing at DJ Landers House
In Holyoke, Massachusetts, a 6-unit multifamily building takes advantage of a no-cost decarbonization design study to see how it can improve its building's efficiency.
A historic building with modern housing needs
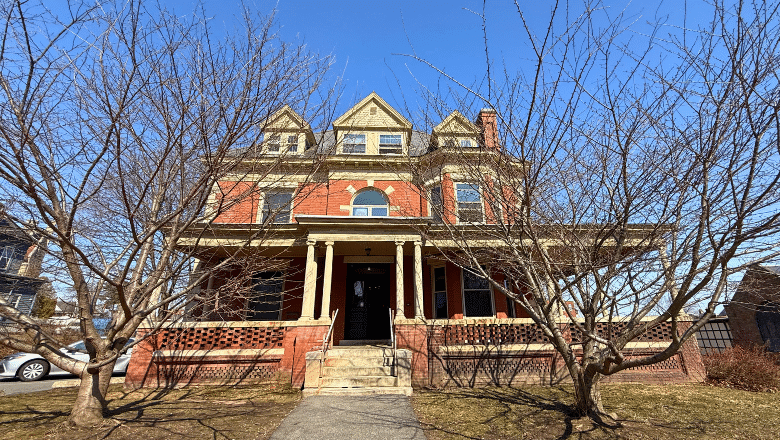
DJ Landers House is a historic building constructed in 1902. Five of the apartments are designated as affordable housing, while the sixth is market rate. These residents rely on the property to remain comfortable, reliable, and affordable over the long term, and it was time for an upgrade.
DJ Landers House participated in the Massachusetts Department of Energy Resources (DOER) Affordable Housing Decarbonization Technical Assistance Program in 2026. This program, run by VEIC, provides no-cost decarbonization design studies from preferred vendors (like GreenerU!) to affordable housing property owners. Using existing data and observations from a site visit, GreenerU evaluated the property and devised actionable strategies to eliminate on-site fossil fuel use while improving long-term building performance.
GreenerU evaluated the building’s energy use, heating and cooling loads, mechanical systems, envelope conditions, utility structure, and opportunities for renewable energy.
The building’s existing heating system consists of six natural-gas boilers located in the basement, with residents controlling temperatures through thermostats in their apartments. A central natural-gas water heater provides domestic hot water. Cooling is currently limited to tenant-owned window air-conditioning units.
With this dated infrastructure, GreenerU’s analysis was an important first step for both the residents and the building owner. For the building owner, evaluating the building operations will help determine actionable and realistic next steps to reduce building costs. For residents, these conditions affect their comfort.
Understanding where the building loses energy
GreenerU’s investigation found that heating is by far the largest source of energy use at DJ Landers House, accounting for approximately 82% of the building’s modeled total energy consumption. Natural-gas heating alone represents approximately 92% of the building’s modeled gas use.
That demand is closely connected to the condition of the building envelope, as several roof and insulation deficiencies have been identified. For residents, a poorly performing envelope can mean drafts, uneven temperatures, overheated apartments, and greater reliance on mechanical equipment. Improving that envelope can reduce energy use, but it can also create more stable, comfortable homes.
Two pathways to a fossil-fuel-free building
GreenerU developed two recommended pathways for decarbonizing DJ Landers House, each designed to eliminate the building’s onsite use of fossil fuels while balancing different priorities for cost, performance, and long-term building resilience.
The lower-upfront-cost pathway focuses on electrifying the building’s existing mechanical systems. The six natural gas boilers would be replaced with air-to-air heat pumps (mini-splits), while the gas-fired domestic hot water system would be replaced with heat pump water heaters. This approach immediately eliminates onsite fossil fuel use while providing residents with efficient year-round heating and cooling, replacing the current reliance on tenant-owned window air conditioners during the summer. Because heat pumps can move several units of heat for every unit of electricity they consume, they are significantly more efficient than conventional fossil-fuel heating systems. Rather than undertaking major envelope work immediately, this pathway recommends improving windows, roofing, insulation, and other envelope components as they reach the end of their useful lives.
The deep energy retrofit takes a more comprehensive approach. Instead of air-source heat pumps, the building would be served by a geothermal heating and cooling system paired with heat pump water heating. At the same time, the building envelope would undergo significant improvements, including new insulation, window and door replacements, air sealing, and roof upgrades. Together, these measures reduce heat loss, minimize drafts, improve occupant comfort, and allow the heating and cooling systems to operate more efficiently because the building simply requires less energy to maintain comfortable indoor temperatures.
While both pathways fully decarbonize the building, they produce different long-term outcomes. The lower-cost option is projected to reduce the building’s energy-use intensity by approximately 44%, while the deep energy retrofit reduces it by approximately 53%.
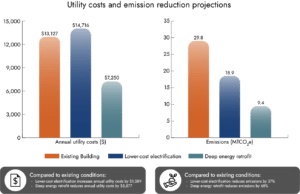
The two approaches also illustrate an important lesson about building decarbonization: electrification alone does not always lower operating costs. Because the lower-cost option leaves much of the existing building envelope unchanged, projected annual utility costs increase slightly—from approximately $13,127 to $14,716—as electricity replaces natural gas. The deep energy retrofit, however, combines electrification with envelope improvements that dramatically reduce the building’s energy demand, lowering projected annual utility costs to $7,250. In other words, replacing fossil-fuel equipment is an important first step, but improving the building itself is what unlocks the greatest long-term energy savings, lower operating costs, and resident comfort.
Renewable energy as a future opportunity
The study also considered rooftop and carport solar. Onsite solar could help supply renewable electricity for the proposed heat-pump systems, reducing the amount of electricity purchased from the grid. Because the roof is expected to require repairs, GreenerU recommends completing that work before installing rooftop panels.
Solar is not included in the lower-cost option, while the deep energy retrofit identifies rooftop solar as a potential addition if site conditions allow.
For an affordable housing provider, onsite generation can support both decarbonization and long-term operating-cost management. It can help offset the increased electricity consumption that comes with electrifying heating, cooling, and domestic hot water.
Designing around the people who live there
The technical solution cannot be separated from the implementation strategy.
A resident-centered project would require careful phasing, clear communication, realistic construction schedules, and coordination around residents’ health, mobility, work, family, and privacy needs. It would also require evaluating which improvements should happen together and which can be aligned with planned maintenance, roof replacement, or equipment failure.
The report provides the technical groundwork for those decisions. It does not treat decarbonization as a single equipment purchase. Instead, it shows how the building owner can compare near-term affordability with deeper long-term performance.
Preserving affordable housing through better buildings
The DJ Landers House study illustrates why affordable housing decarbonization requires a broader definition of value.
The lower-cost pathway offers a practical route to eliminating onsite fossil fuels while limiting initial construction costs. The deep energy retrofit requires more investment, but it delivers substantially lower projected energy use, utility costs, and emissions by addressing both the mechanical systems and the building envelope.
For DJ Landers House, decarbonization is an opportunity to preserve five affordable apartments while making the building more comfortable, efficient, and resilient. GreenerU’s design study gives the owner a practical foundation for deciding how to move forward, balancing near-term cost, long-term performance, construction complexity, and resident well-being.
Are you ready to maximize utility cost savings, eliminate fossil fuel use, and improve building performance on your property? Reach out to us today.
Recent Case Studies
For buildings like 28-40 Washington, decarbonization is about both preserving historic character and improving residents' quality of life.
More
At Sister Clara Muhammad Housing Cooperative, the property owner didn’t have to choose between affordable and ambitious–GreenerU’s decarbonization design study made both possible.
More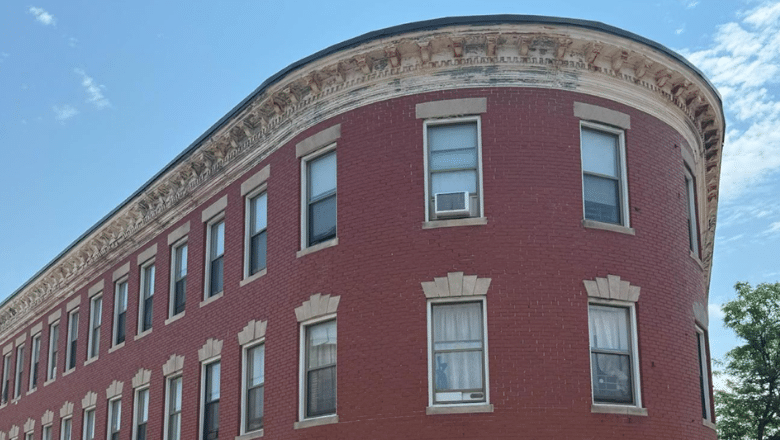
For two Boston multifamily housing buildings in Boston, building upgrades were needed as BERDO deadlines creeped closer. Luckily, BDAP existed.
More